.png?width=50&height=38&name=LABC%20Warranty%20Logo%202025%20(Colour).png)
What is it?
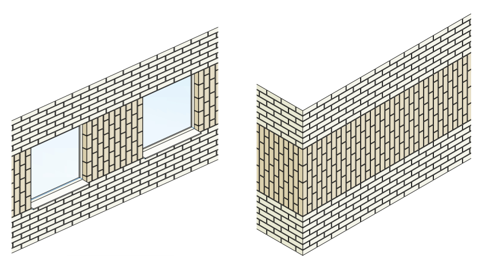
Vertical stretcher bond construction is where masonry units are rotated 90° from horizontal and laid vertically in a running bond. Typical applications include:
-
Architectural façade panels.
-
Brickwork bands and columns.
-
External corners and returns.
What are the Warranty providers concerns?
The vertical orientation of masonry units is considered to alter the structural behaviour of the facade with heightened risks observed when they are used as architectural panels, feature bands, and around corners, where geometry and restraint conditions are often more demanding.
Structural challenges
Rotating masonry units vertically in a vertical stretcher bond can lead to several potential structural challenges, such as:
Managing self weight and compressive forces
The vertical orientation of masonry units can also affect how the wall handles its own weight and compressive forces. The load might be applied through a different part of the masonry unit than what was originally designed and tested for, within a horizontal orientation, potentially altering how the masonry unit responds to compression. This can lead to a smaller contact area between masonry units and the supporting structure, potentially affecting the masonry unit’s ability to distribute loads evenly.
Resisting sideways and bending forces
When masonry units are laid vertically, the wall might not handle sideways pressure as well as the ‘traditional’ horizontal orientation. The increased length of perpendicular joints can create weak spots, with a potential to reduce overall stiffness, and this can make the wall more prone to bending or deformation under certain loads.
Managing wind forces
When it comes to wind forces acting upon the structure, vertical stretcher bond can face significant challenges in resisting bending or buckling under wind pressure. The size of the panels becomes particularly important, as narrow bands within a larger panel might act as weakened strip, offering limited resistance to wind forces. A vertical stretcher bond that transfers around corners is also often noted as being particularly susceptible to failure.
Managing horizontal forces
The ability to resist horizontal forces is potentially lower compared to traditional bonds, making it more susceptible to stress concentrations and an increased risk of cracking around openings that would weaken the structure and affect its overall performance.
Material challenges
Rotating masonry units vertically in a vertical stretcher bond may lead to potential issues for the materials used in the masonry construction, such as:
Masonry unit limitations
When masonry units are laid in a vertical stretcher bond, there is often a lack of orientation-specific compressive strength testing, as specified by BS EN 772-1 ‘Methods of test for masonry units - Determination of compressive strength’. The vertical orientation elevates the risk of crushing and cracking, as the bricks may not distribute loads as effectively as they would in a traditional horizontal bond. Without this data, the masonry unit must be treated as ‘untested’ for vertical applications, introducing difficulty in proving and demonstrating its ability to withstand compressive forces effectively.
Masonry unit type
The perforation patterns or indentations (frogs) within the bricks must be carefully evaluated to ensure they do not create weak planes that could compromise the wall's stability under load.
Mortar bed joint performance
When bricks are laid in a vertical stretcher bond, the orientation places greater reliance on the mortar bed joints. The narrower bearing area between the bricks often results in higher localised stresses, as the load is concentrated over a smaller contact surface. This increased stress can make the bricks more sensitive to variations in joint thickness, potentially impacting on overall stability.
Detailing challenges
Rotating masonry units vertically in a vertical stretcher bond may lead to additional requirements or altered approaches being taken in relation to detailing, such as:
Wall ties and restraint
When employing a vertical stretcher bond, it may be necessary to increase the number of wall ties. Consequently, the backing structure might require additional reinforcement to withstand the heightened number of ties and their associated forces. It's crucial to emphasise that these requirements should be substantiated through project-specific design calculations.
Movement joints
Movement joints may need to be adjusted in relation to their spacing to effectively manage movement within the structure. Alteration of spacing often requires a specific Engineers design due the vertical orientation of the masonry units and the increased number of perpendicular joints.
Openings
Vertical stretcher bond masonry may result in the need to tailor specific approaches for jambs and heads around openings to manage any potentially altered load paths and reduce stress concentrations. In some instances, Engineers may need to reinforce areas above and below openings to maintain structural stability.
Corners
Corners can be particularly challenging, with one of the major issues being the alteration of the interlock created by the vertical stretcher bond masonry arrangement of masonry units. The altered interlock is often substantially lower than that provided by interlocking the units in a horizontal stretcher bond, and this can often be further challenged by the presence of slender corners and large cavities.
Warranty stance
Failure to provide site-specific structural designs for vertical stretcher bond masonry is considered to compromise the ability of the external wall construction in meeting with the Functional Requirements and Performance Requirements stipulated by the Technical Manual, notably those relating to structural integrity and performance.
What should Developers action after reading this document?
Vertical stretcher bond masonry should not be assumed to have the same performance as conventional horizontal stretcher bond masonry.
Developers must ensure that their structural design teams create specific structural designs using appropriate supporting evidence used to determine their approaches.
Engineers appointed must explicitly include vertical stretcher bond masonry designs in their scope and include clear statements about how they have applied and interpreted the guidance of any codes of practice used to carry out designs, specifications, and calculations.
Engineers must demonstrate how masonry constructed from vertical stretcher bonded units:
• Manages its own weight and compressive forces and achieves the even distribution of loads.
• Resists sideways pressure and bending forces. Vertical units might handle these forces differently compared to traditional horizontal orientations, which could lead to bending, deformation, or reduced stiffness.
• Resists bending or buckling under wind pressure – notably where they are created as narrow bands within a larger panel that may be at risk of acting as weak strips, offering limited resistance to wind forces.
• Resists horizontal forces and stress concentrations which may lead to cracking around openings like windows and doors.
Where the designing Engineer considers the use of bed joint reinforcement as necessary to maintain structural integrity, it must be supplemented by a specification that meets with the Performance Requirements detailed within the External Walls section of the Technical Manual.
Where prefabricated masonry units are incorporated into structural designs e.g. around corners, the units must meet the Performance Requirements detailed within Appendix C of the Technical Manual.
Developers must ensure that their designers and procurement teams explicitly follow the Engineers masonry unit specifications. Masonry units and any associated components of the structural design should not be substituted as this may potentially alter the engineered designs expected performance.
Developers must ensure that their site teams adopt enhanced site quality assurance (QA) procedures to manage the complexities of vertical stretcher bond construction. ‘Hold points’ during construction should be established to allow for regular inspections which include frequent plumb and level checks, monitoring of joint thickness, and verification of wall tie positions.
Bricklaying operatives should possess a higher skill level to address the specific risks associated with work execution. Maintaining alignment and tolerances is significantly more challenging as perpendicular joints (perp joints) become both visually and structurally dominant, and cumulative tolerance issues may occur rapidly. Ensuring high-quality mortar joints is crucial, as complete joint filling is vital to prevent voids that can substantially diminish masonry strength and weathertightness.
Site teams should also consider the cross-package impacts that this bond pattern can have on other elements of the construction process requiring careful coordination and communication among all relevant parties. Examples of impacted work includes:
• The altered bond pattern may change wall tie densities which may necessitate adjustments to the supporting backing substrate e.g. spacing and quantity of timber or metal framed construction studs.
• The design and installation of cavity trays may require adjustments to lengths, closures, and support to accommodate the changed orientation.
• The selection, positioning and installation of cavity barriers may be affected by a change in orientation.
In conclusion, vertical stretcher bond masonry presents unique challenges and considerations that necessitate specialised design, engineering, and construction approaches.
Developers and site teams must prioritise enhanced quality assurance, skilled operatives, and thorough coordination to ensure the successful and safe implementation of this bond pattern in masonry constructions.